

Property Details
19 WELLERS WAY, Quinte West (murray Ward), Ontario, K0K1L0

broker
RE/MAX Finest Realty, Brokerage - Kingston
Cell: 343-364-2994
Tel: 613-389-7777
$1,279,000 - For sale
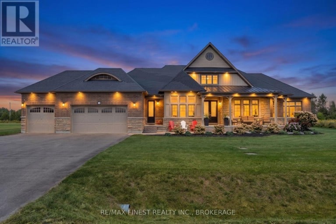
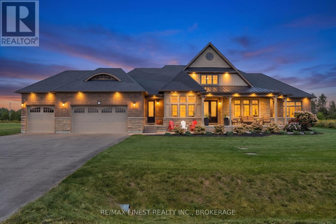
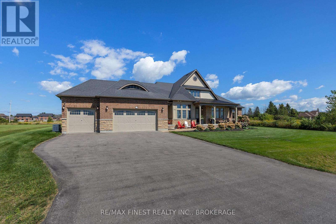
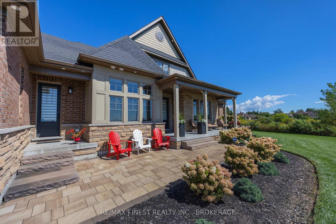
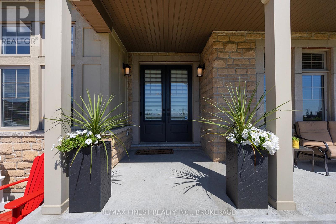
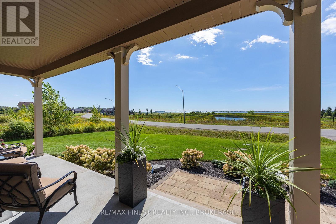
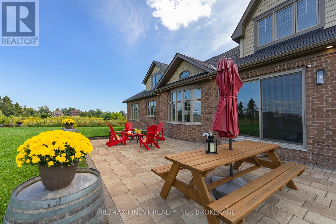
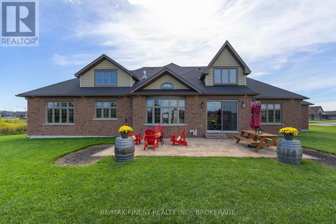
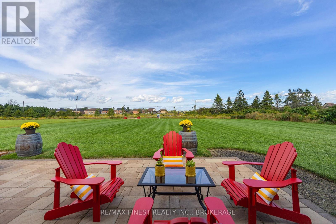
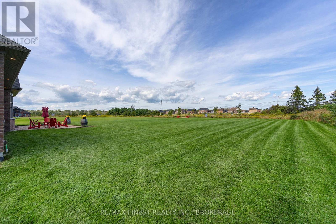
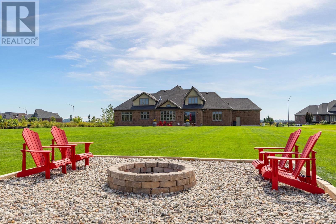
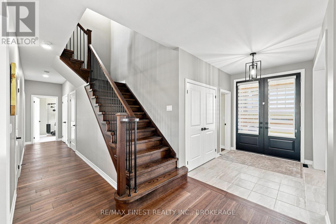
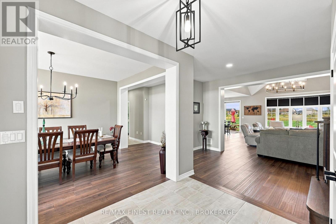
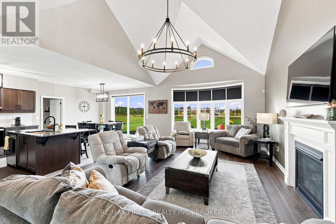
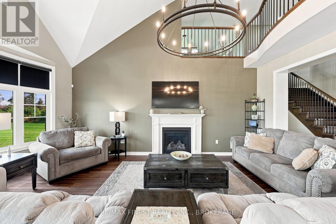
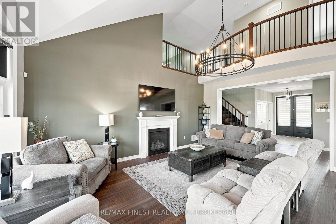
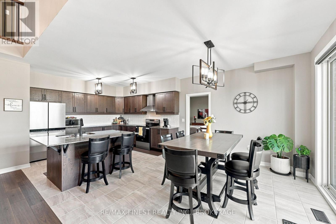
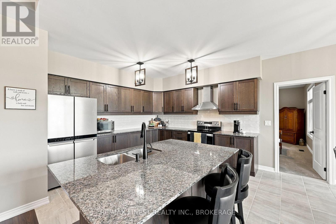
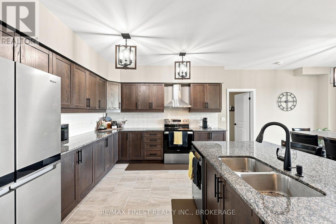
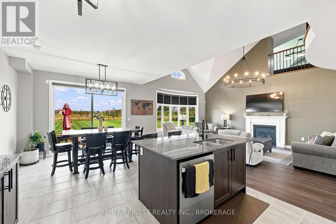
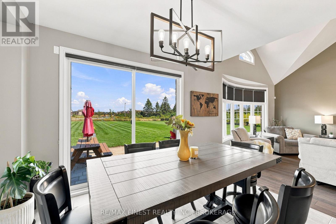
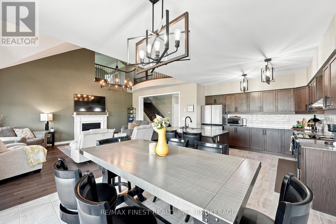
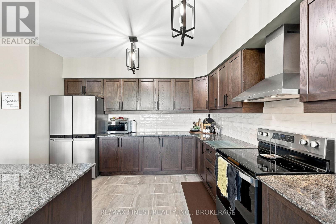
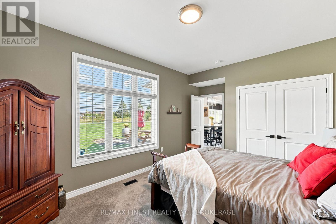
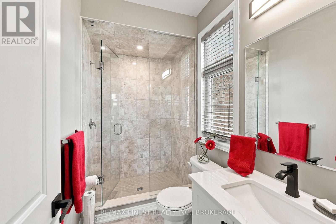
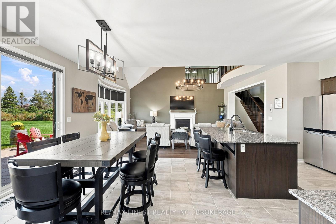
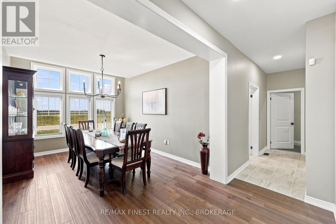
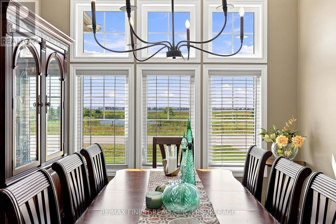
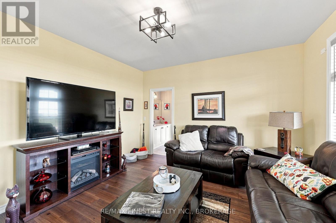
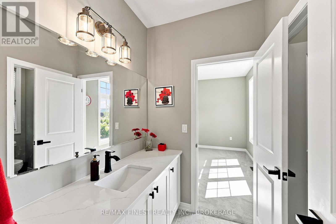
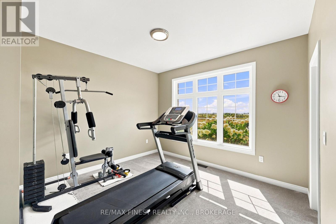
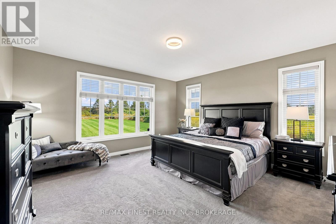
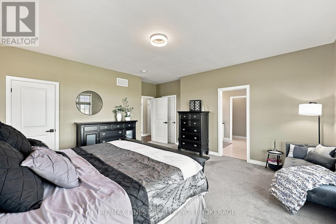
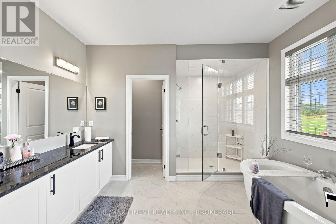
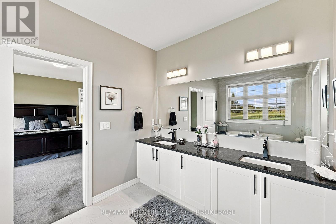
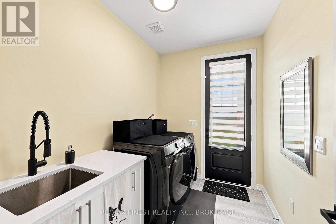
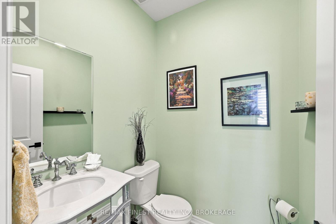
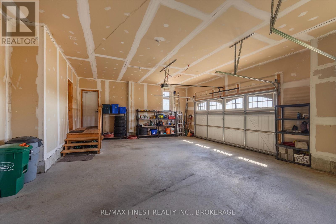
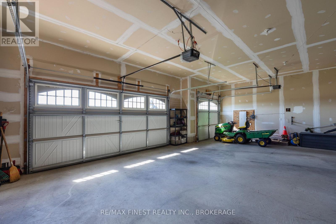
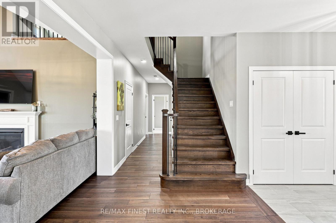
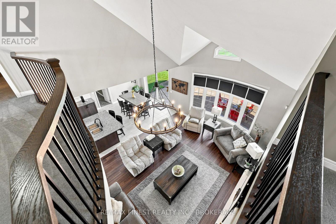
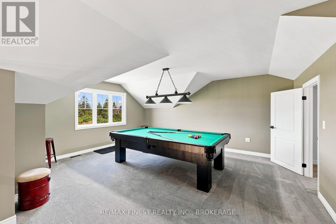
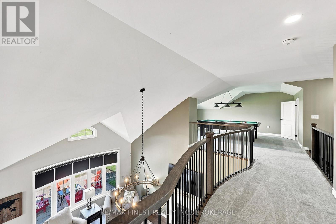
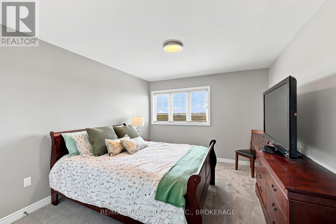
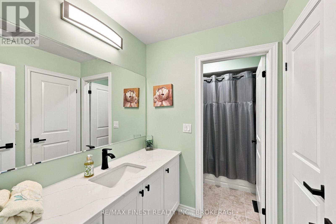
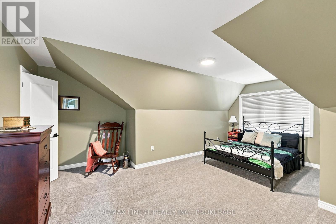
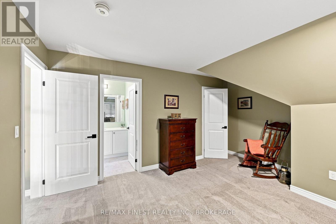
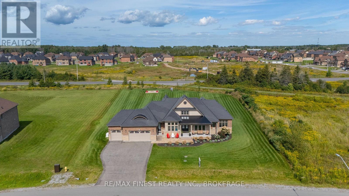
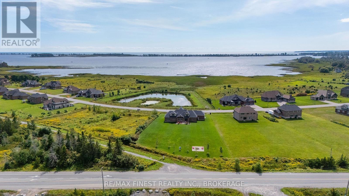
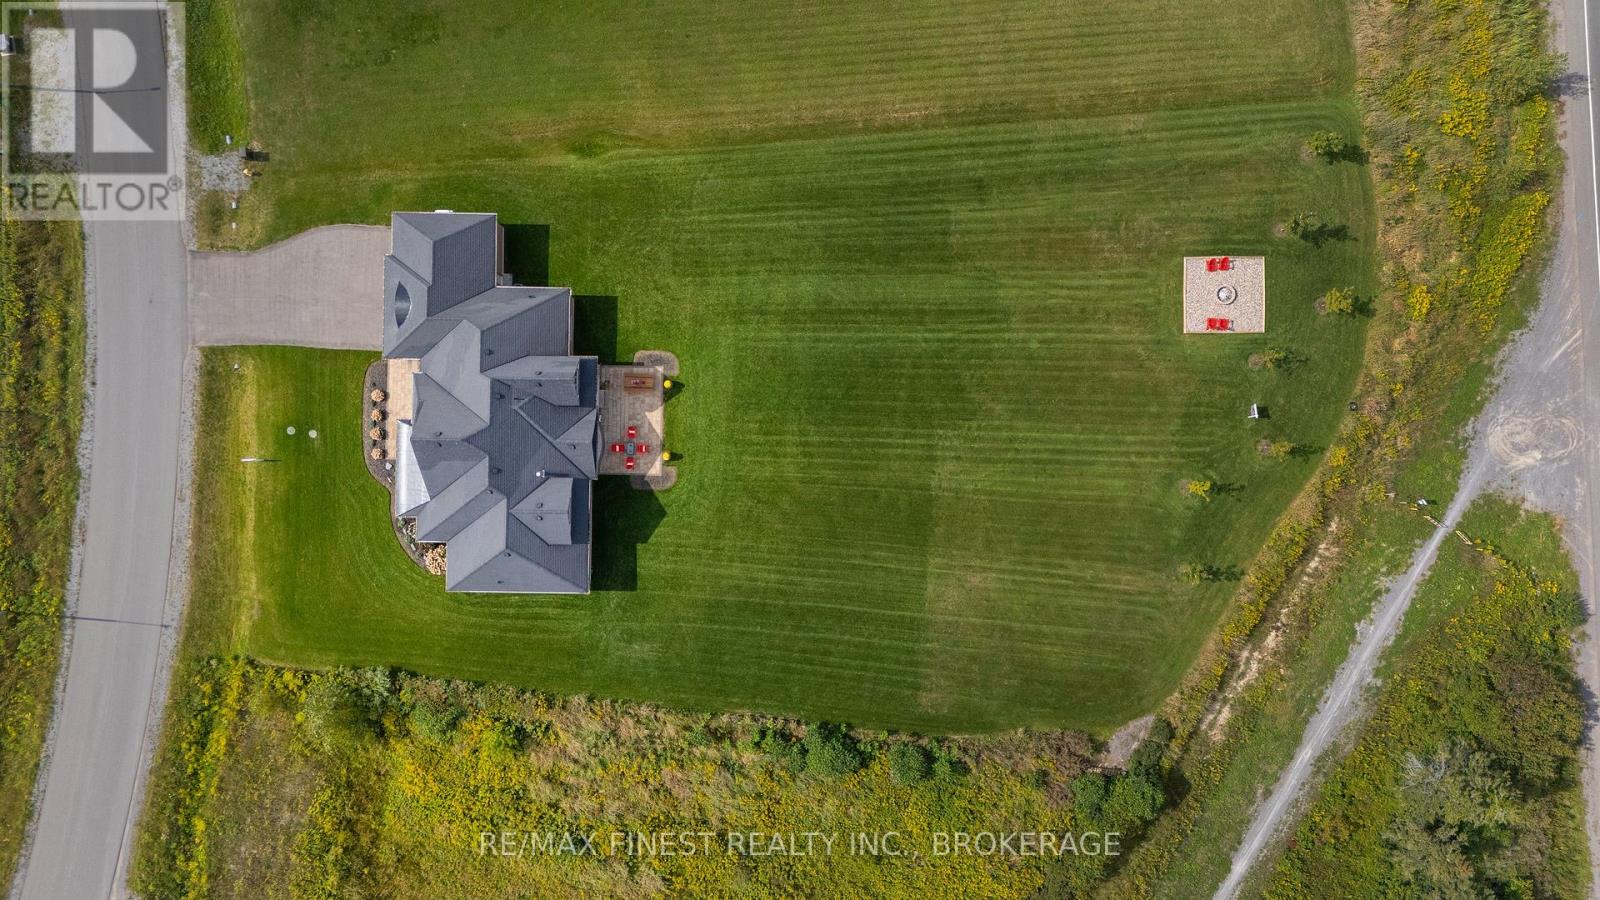
Welcome to 19 Wellers Way in Carrying Place, a sprawling, luxury North Point bungaloft design by Briarwood Homes,with 3,723 square feet of above-grade living space on a premium, flat, one acre lot. Enjoy unobstructed views of WellersBay and direct Millennium Trail access from the backyard, with the home positioned adjacent to green space for addedprivacy and access to recreation. The heart of the home is an open, functional kitchen featuring a large island perfect forentertaining and everyday living. The kitchen overlooks the main living space, creating a seamless flow for cooking,dining, and gathering. Both a cozy breakfast nook and a formal dining area provide flexible options for casual meals andspecial occasions. Inside, the bright and open main living area features a gas fireplace and flows effortlessly through themain floor, while the bungaloft design adds versatile lofted space for bedrooms, a den, or a private retreat. With fivebedrooms and five bathrooms, there is abundant room for family, guests, and flexible uses such as a home gym, office,or hobby area. Outside, extensive landscaping frames a beautiful interlock patio and fire pit area, creating an invitingsetting for entertaining or relaxing. The large three-car garage and ample additional parking accommodate vehicles andstorage, and a Generac standby generator ensures reliable power year-round. This property combines space, comfort, insought-after Carrying Place in a one move-ready home. (id:2471)
Location DescriptionCounty Road 64 & Fort Kente Rd
- Property Address:19 WELLERS WAY, Quinte West (murray Ward), Ontario, K0K1L0
- Property Type:Single Family
- Community Name:Murray Ward
- Title:Freehold
- Lot Size:131.4 x 300 FT|1/2 - 1.99 acres
- Water Type:Municipal water
- Driveway:Attached Garage, Garage
- Parking Space Total:9
- Structure Style:House
- Bedrooms:5
- Bathrooms:5-Total 1-Partial
- Floor Space:3500 - 5000 sqft
- Heating Type:Natural gas, Forced air
- Style:Detached
- Architecture Style:Bungalow
- Storeys:1
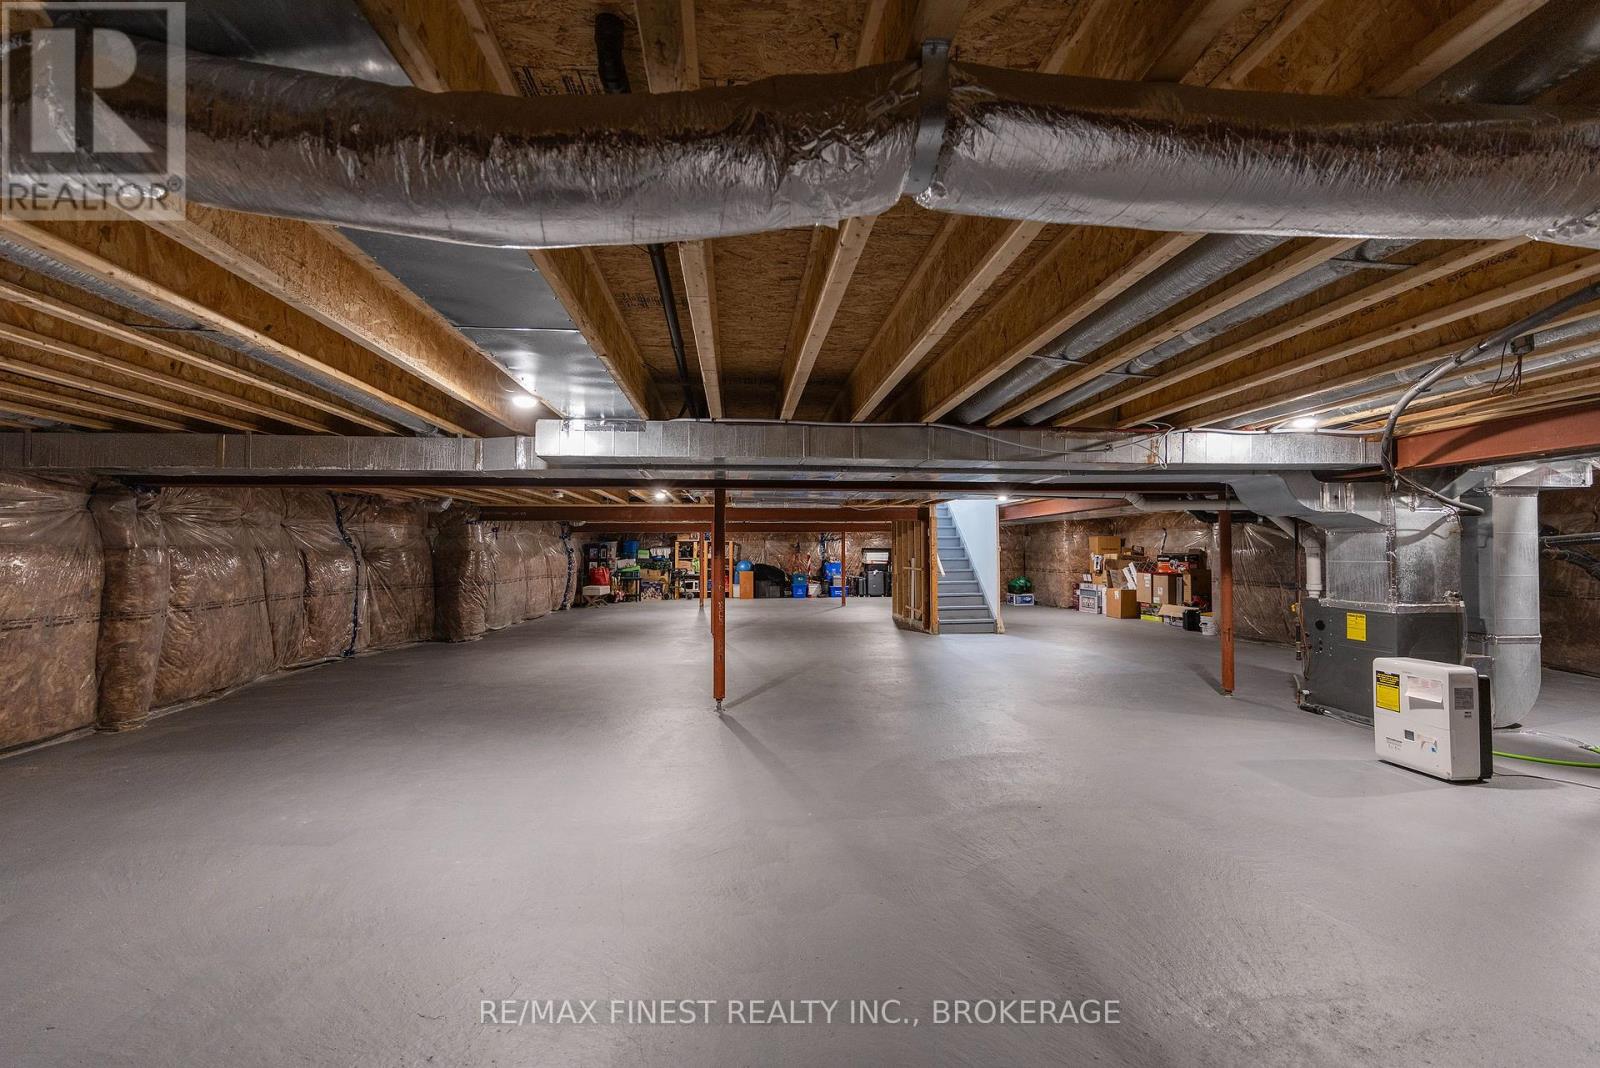
- Basement Type:Full (Unfinished)
- Foundation Type:Block
- Cooling Type:Central air conditioning
- Appliances Included:Garage door opener remote(s), Water Heater - Tankless, Water Heater, Dishwasher, Dryer, Stove, Washer, Refrigerator
- Exterior Type:Brick, Stone
- Amenities Nearby:Beach, Marina, Schools
| Type | Level | Dimensions |
|---|---|---|
| Bedroom | Second level | 4.67 m x 3.33 m |
| Bedroom | Second level | 5.86 m x 4.6 m |
| Bathroom | Second level | 1.68 m x 3.42 m |
| Recreational, Games room | Second level | 5.65 m x 5.26 m |
| Other | Basement | 13.21 m x 22.8 m |
| Bathroom | Main level | 1.59 m x 1.57 m |
| Living room | Main level | 4.01 m x 4.37 m |
| Primary Bedroom | Main level | 5.49 m x 5.14 m |
| Bathroom | Main level | 2.75 m x 1.51 m |
| Bathroom | Main level | 3.66 m x 3.84 m |
| Bedroom | Main level | 3.34 m x 5.21 m |
| Bedroom | Main level | 4.03 m x 3.65 m |
| Eating area | Main level | 3.15 m x 3.87 m |
| Dining room | Main level | 4.29 m x 3.37 m |
| Family room | Main level | 6.1 m x 4.97 m |
| Kitchen | Main level | 3.84 m x 3.87 m |
broker
RE/MAX Finest Realty, Brokerage - Kingston
Cell: 343-364-2994
Tel: 613-389-7777

MLS®, REALTOR®, and the associated logos are trademarks of The Canadian Real Estate Association. This REALTOR.ca listing content is owned and licensed by REALTOR® members of The Canadian Real Estate Association.
- Map 19 WELLERS WAY, Quinte West (murray Ward), Ontario, K0K1L0
- Neighbourhood Information
19 WELLERS WAY, Quinte West (murray Ward), Ontario, K0K1L0
The out of province listing content on this website is not intended to solicit a trade in real estate. Any consumers interested in out of province listings must contact a person who is licensed to trade in real estate in that province.
The listing content on this website is protected by copyright and other laws, and is intended solely for the private, non-commercial use by individuals. Any other reproduction, distribution or use of the content, in whole or in part, is specifically forbidden. The prohibited uses include commercial use, "screen scraping", "database scraping", and any other activity intended to collect, store, reorganize or manipulate data on the pages produced by or displayed on this website.
Terms and Conditions
This website is operated by a member of The Canadian Real Estate Association (CREA). The content on this website is owned or controlled by CREA. By accessing this website, the user agrees to be bound by these terms of use as amended from time to time, and agrees that these terms of use constitute a binding contract between the user, and CREA.
The content on this website is protected by copyright and other laws, and is intended solely for the private, non-commercial use by individuals. Any other reproduction, distribution or use of the content, in whole or in part, is specifically prohibited. Prohibited uses include commercial use, "screen scraping", "database scraping", and any other activity intended to collect, store, reorganize or manipulate the content of this website.
REALTOR®, REALTORS®, and the REALTOR® logo are certification marks that are owned by REALTOR® Canada Inc. and licensed exclusively to The Canadian Real Estate Association (CREA). These certification marks identify real estate professionals who are members of CREA and who must abide by CREA's By-Laws, Rules, and the REALTOR® Code. The MLS® trademark and the MLS® logo are owned by CREA and identify the professional real estate services provided by members of CREA.
The information contained on this website is based in whole or in part on information that is provided by members of CREA, who are responsible for its accuracy. CREA reproduces and distributes this information as a service for its members, and assumes no responsibility for its completeness or accuracy.
We may at any time amend these Terms of Use by updating this posting. All users of this site are bound by these amendments should they wish to continue accessing the website, and should therefore periodically visit this page to review any and all such amendments.