

Property Details
92 CLIFF CRESCENT, Kingston (central City West), Ontario, K7M1A8

broker
RE/MAX Finest Realty, Brokerage - Kingston
Cell: 343-364-2994
Tel: 613-389-7777
$520,000 - For sale
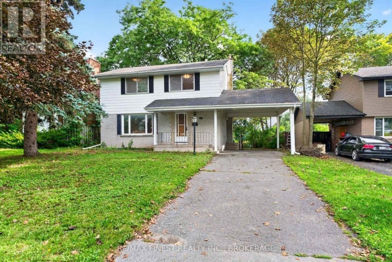
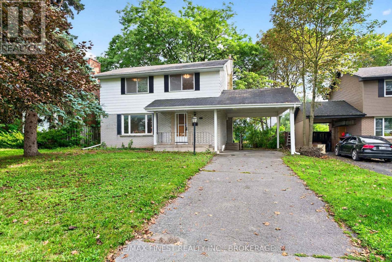
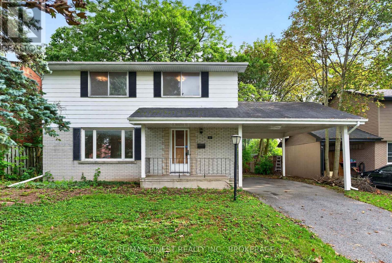
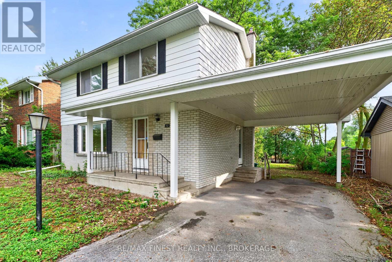
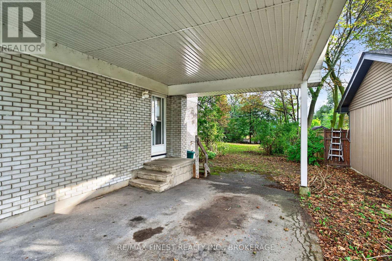
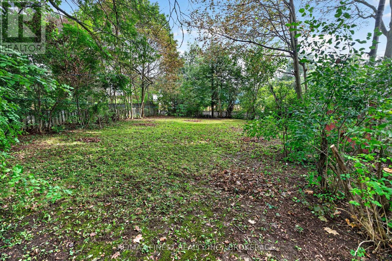
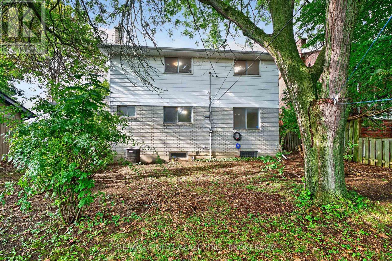
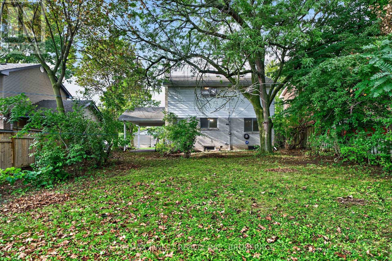
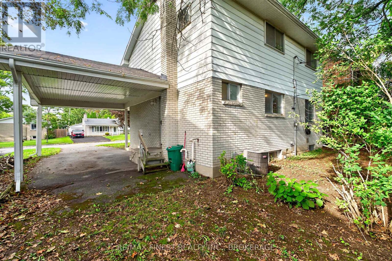
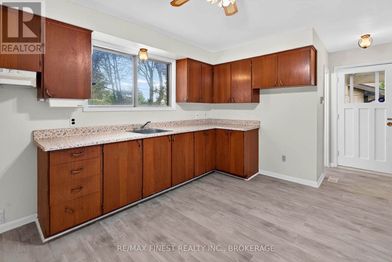
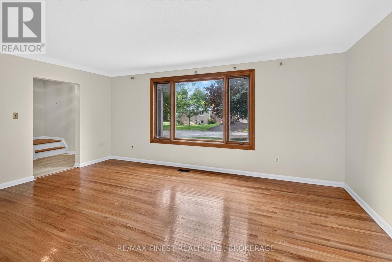
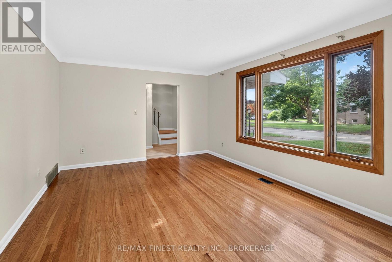
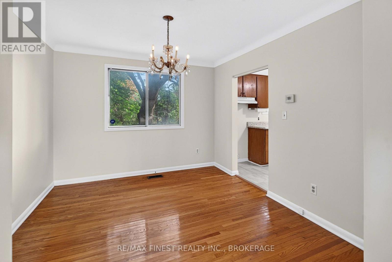
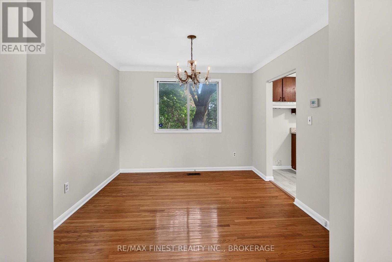
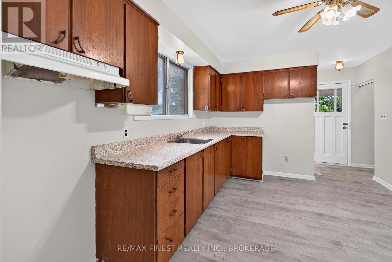
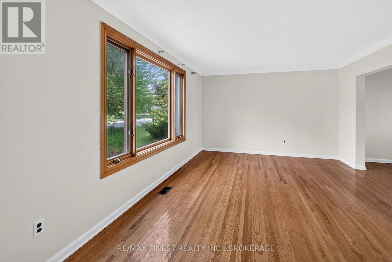
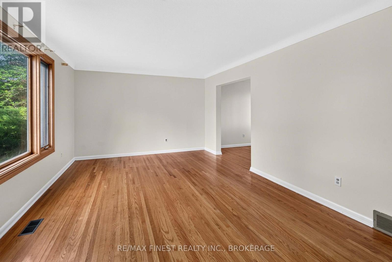
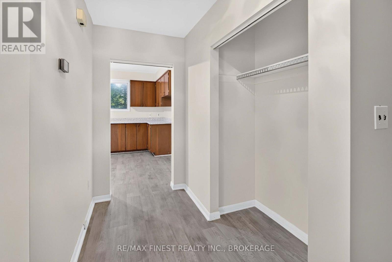
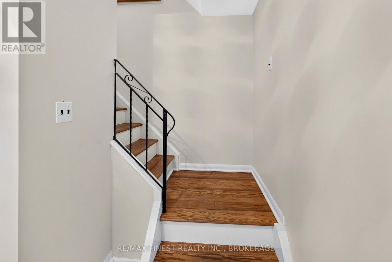
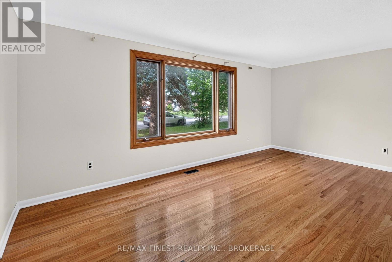
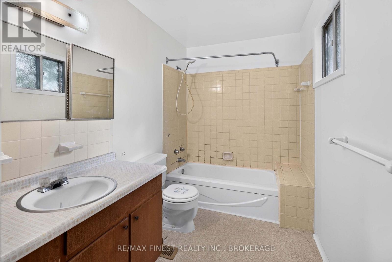
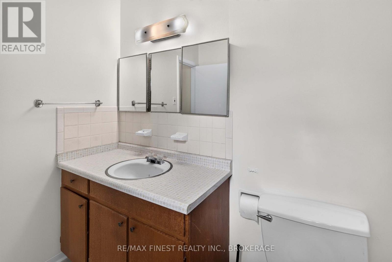
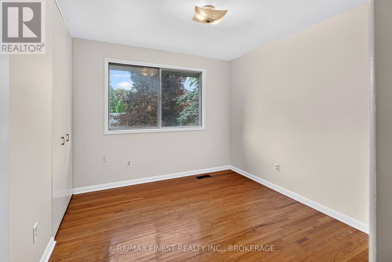
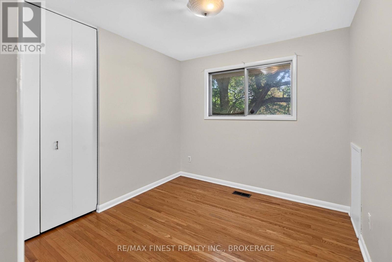
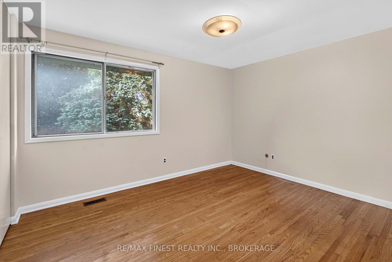
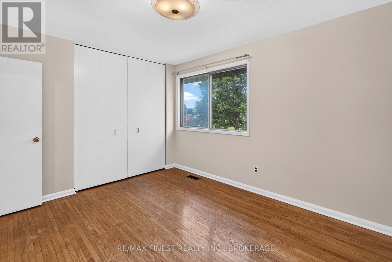
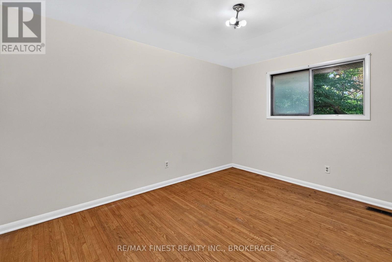
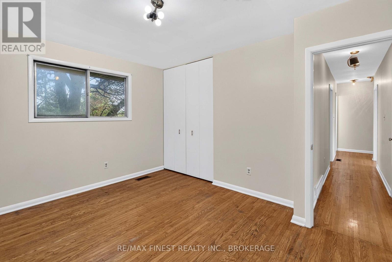
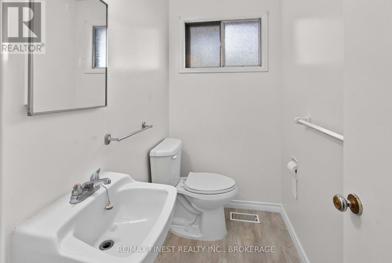
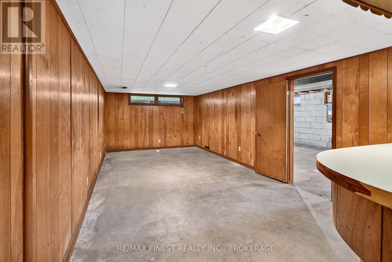
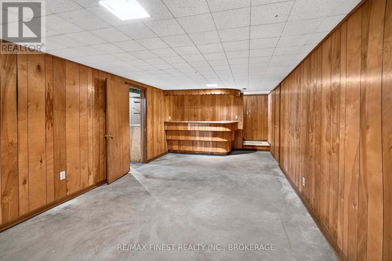
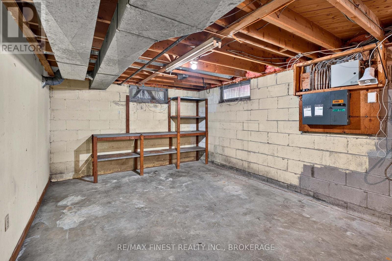
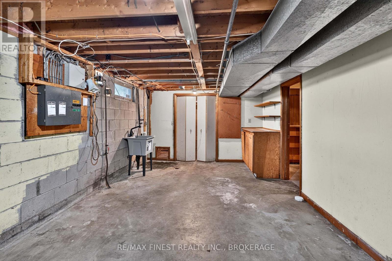
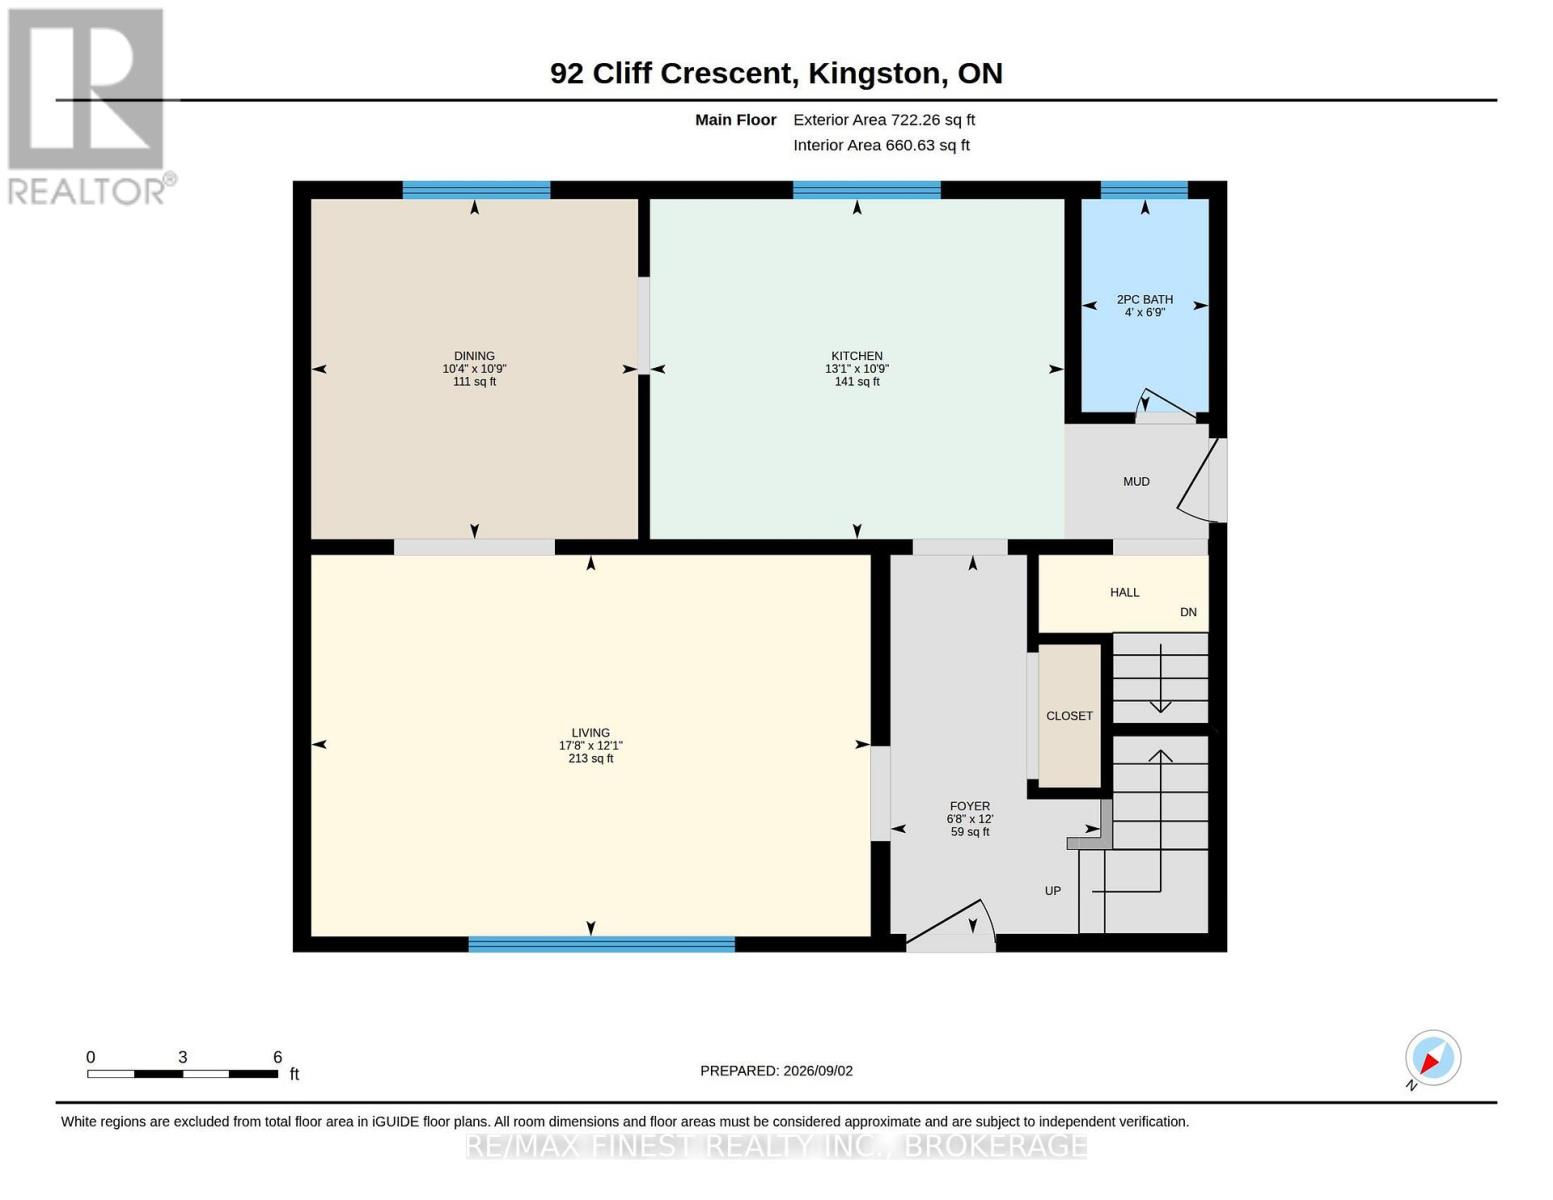
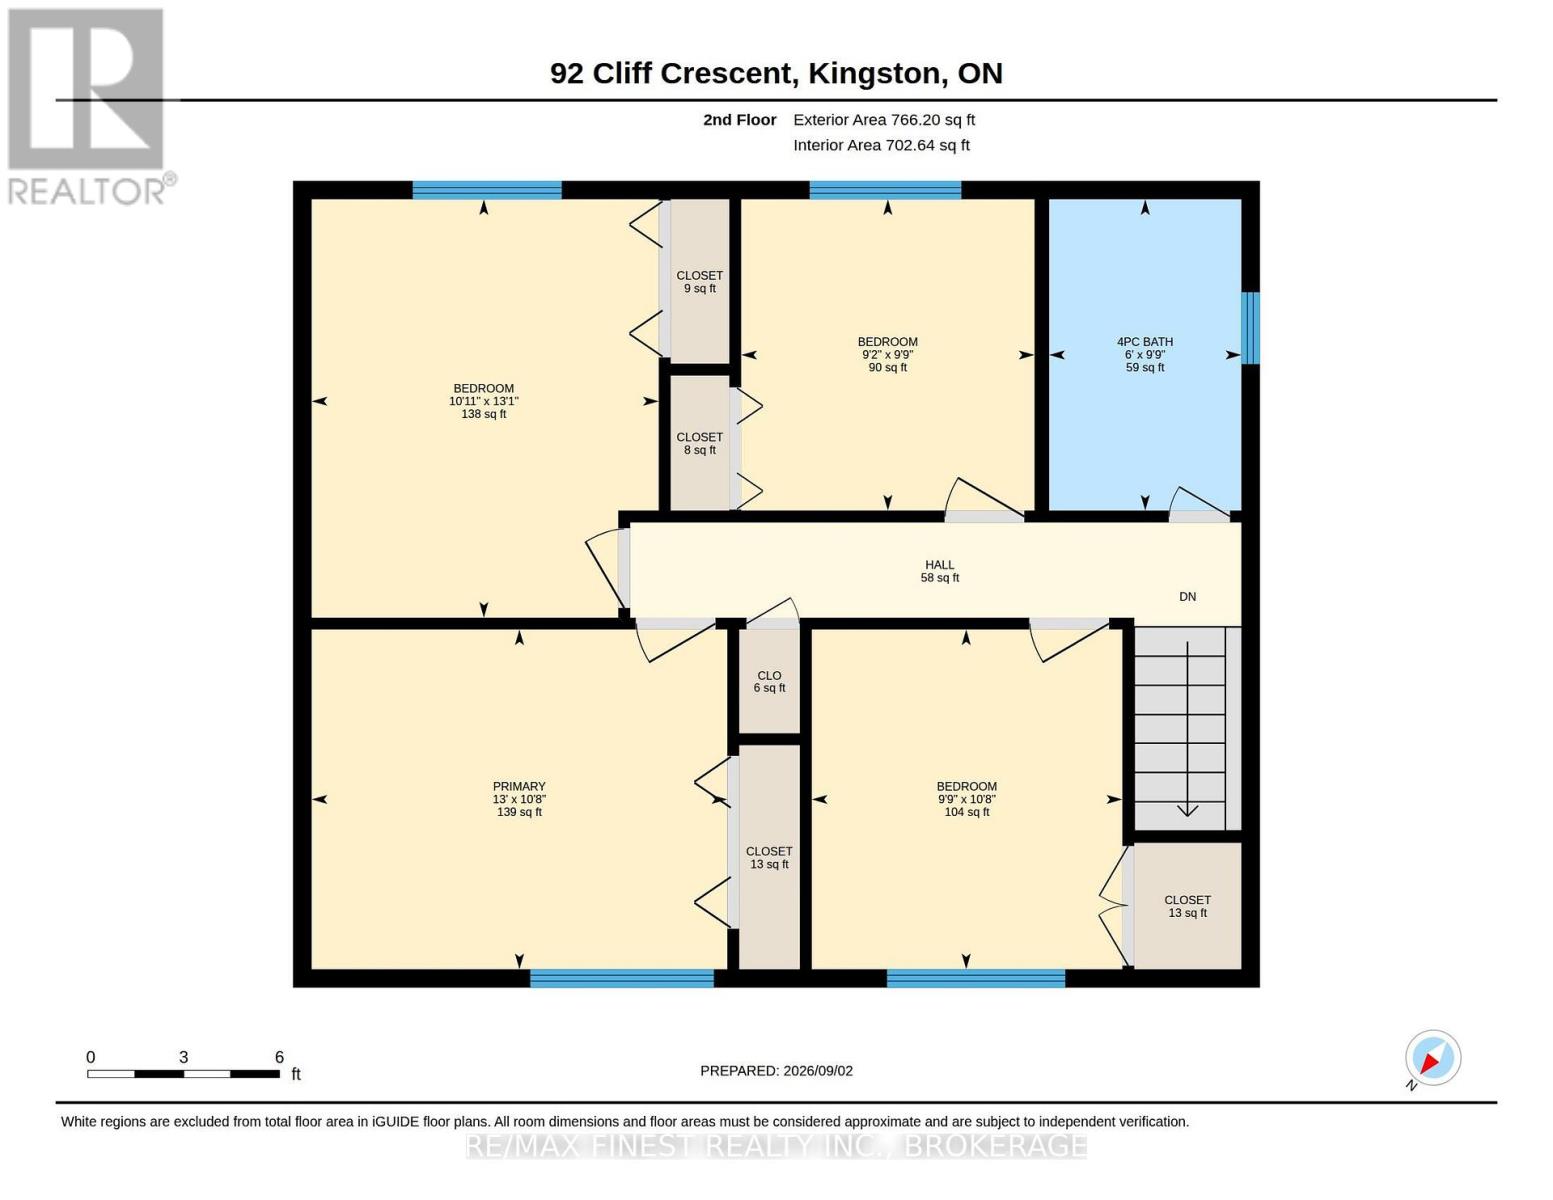
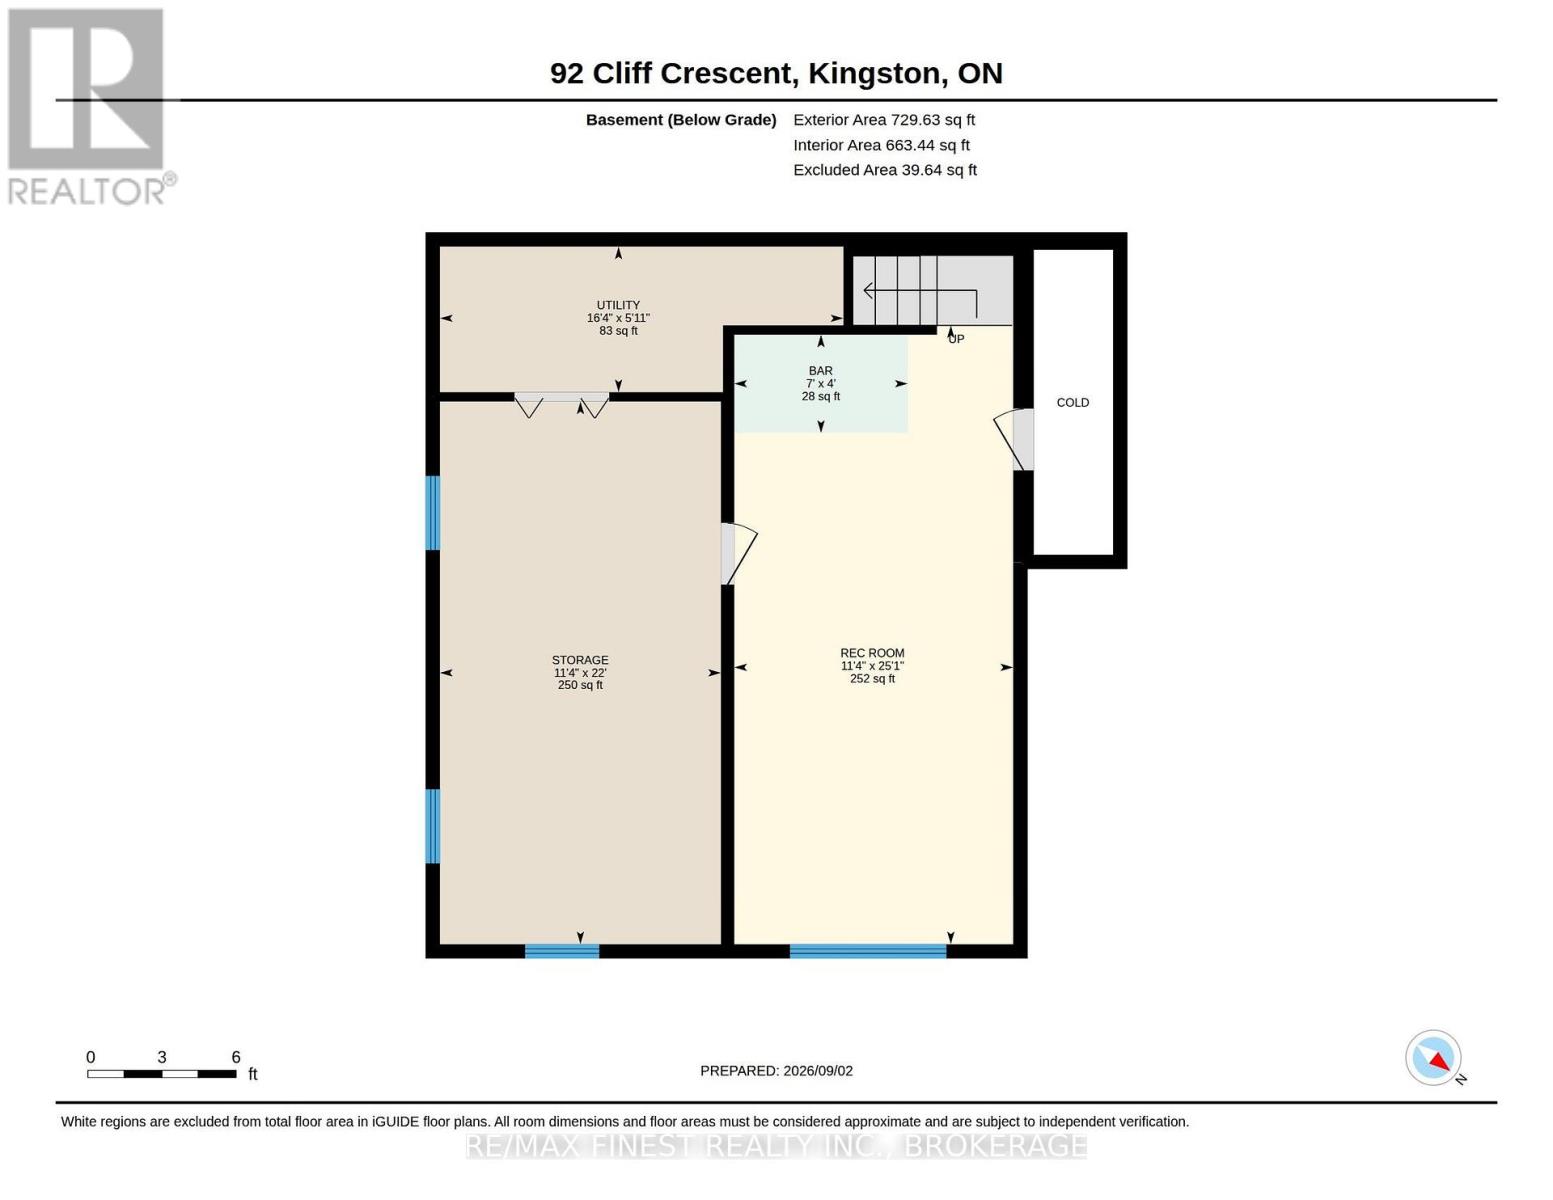
Welcome to 92 Cliff Crescent, tucked into the heart of Calvin Park in Central Kingston, just a short walk to two elementary schools and a high school - an ideal spot for families. Set on an impressive 55 x 150 ft lot with no rear neighbours, this 2-storey home offers space, privacy, and room to grow both inside and out. Full of original charm, the home is ready for a new owner's updates and personal touch to help it truly shine. The main level features a bright, spacious living room, a formal dining room, and an eat-in kitchen, plus the convenience of a powder room - all warmed by original hardwood flooring that continues up through the upper level. Upstairs you'll find 4 generously sized bedrooms and a full bathroom, giving the whole family room to spread out. The lower level adds even more flexibility with a cozy rec room on one side and a large storage/workshop space on the other - perfect for hobbies, projects, or extra storage. Out back, the deep, well-treed rear yard is a rare find so close to the city, offering privacy and endless possibilities for gardens, entertaining, or future outdoor living space. This is a fantastic opportunity to put your own stamp on a home in one of Kingston's most established neighborhoods. (id:2471)
Location DescriptionCross Streets: Sir John A MacDonald Blvd and Johnson. ** Directions: Norman Rogers Drive to Cliff Cres.
- Property Address:92 CLIFF CRESCENT, Kingston (central City West), Ontario, K7M1A8
- Property Type:Single Family
- Community Name:18 - Central City West
- Title:Freehold
- Lot Size:55 x 150 FT|under 1/2 acre
- Sewage Type:Sanitary sewer
- Water Type:Municipal water
- Driveway:Carport, No Garage
- Parking Space Total:3
- Structure Style:House
- Bedrooms:4
- Bathrooms:2-Total 1-Partial
- Floor Space:1500 - 2000 sqft
- Heating Type:Natural gas, Forced air
- Style:Detached
- Storeys:2
- Basement Type:Full (Unfinished)
- Foundation Type:Block
- Cooling Type:Central air conditioning
- Rental Equipment:Water Heater - Gas
- Exterior Type:Aluminum siding, Brick
- Amenities Nearby:Park, Public Transit, Schools
| Type | Level | Dimensions |
|---|---|---|
| Bathroom | Second level | 2.97 m x 1.84 m |
| Bedroom | Second level | 2.97 m x 2.8 m |
| Bedroom | Second level | 3.99 m x 3.32 m |
| Primary Bedroom | Second level | 3.97 m x 3.25 m |
| Bedroom | Second level | 3.25 m x 2.97 m |
| Recreational, Games room | Basement | 7.64 m x 3.44 m |
| Workshop | Basement | 6.7 m x 3.47 m |
| Utility room | Basement | 4.98 m x 1.8 m |
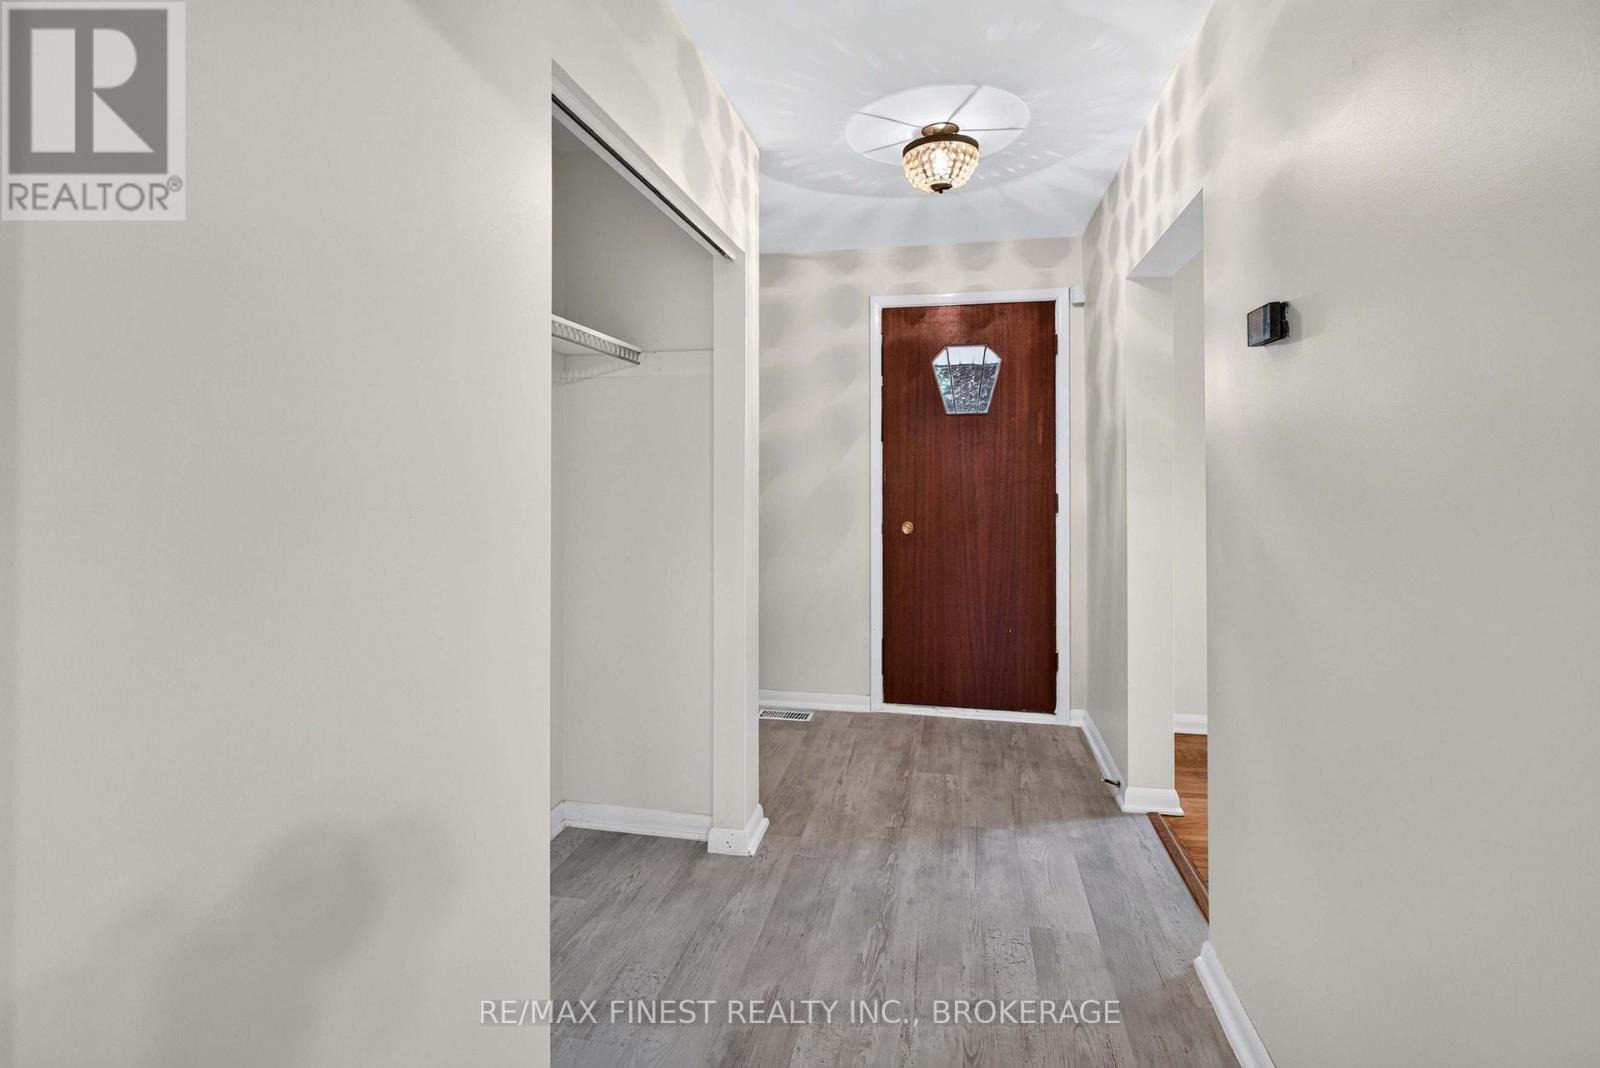
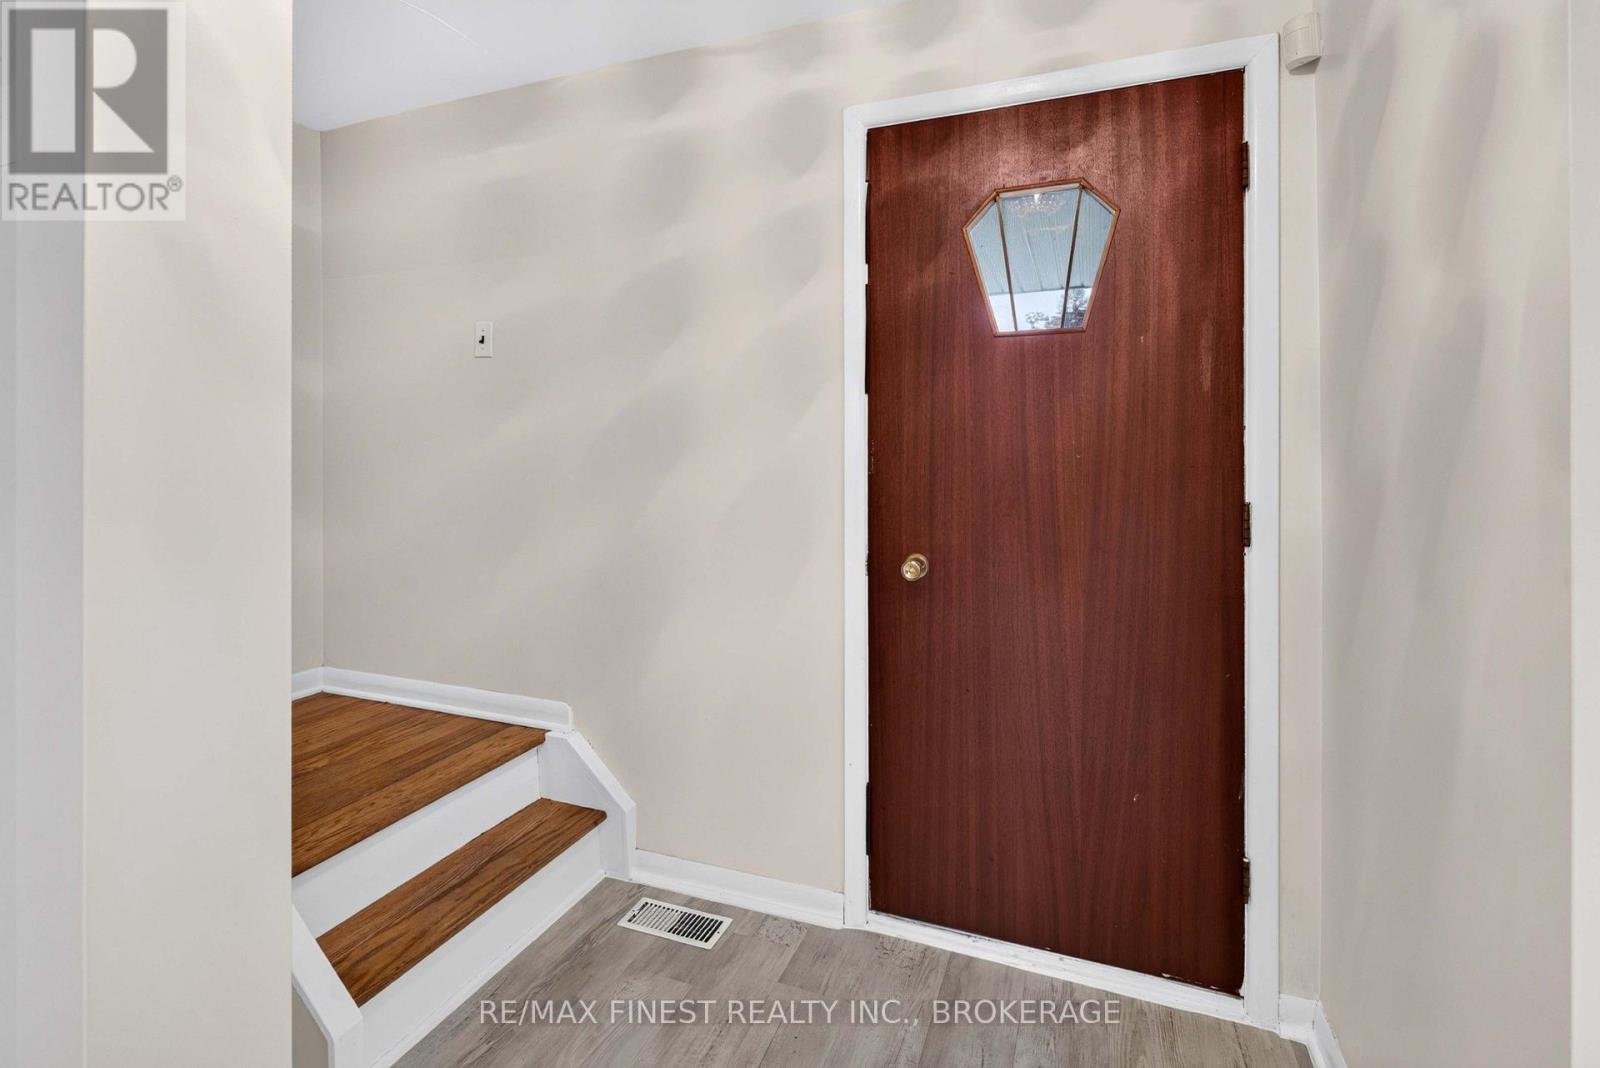
| Foyer | Main level | 3.65 m x 2.03 m |
| Kitchen | Main level | 3.99 m x 3.28 m |
| Dining room | Main level | 3.28 m x 3.15 m |
| Living room | Main level | 5.39 m x 3.68 m |
| Partial bathroom | Main level | 2.05 m x 1.23 m |
broker
RE/MAX Finest Realty, Brokerage - Kingston
Cell: 343-364-2994
Tel: 613-389-7777

MLS®, REALTOR®, and the associated logos are trademarks of The Canadian Real Estate Association. This REALTOR.ca listing content is owned and licensed by REALTOR® members of The Canadian Real Estate Association.
- Map 92 CLIFF CRESCENT, Kingston (central City West), Ontario, K7M1A8
- Neighbourhood Information
92 CLIFF CRESCENT, Kingston (central City West), Ontario, K7M1A8
The out of province listing content on this website is not intended to solicit a trade in real estate. Any consumers interested in out of province listings must contact a person who is licensed to trade in real estate in that province.
The listing content on this website is protected by copyright and other laws, and is intended solely for the private, non-commercial use by individuals. Any other reproduction, distribution or use of the content, in whole or in part, is specifically forbidden. The prohibited uses include commercial use, "screen scraping", "database scraping", and any other activity intended to collect, store, reorganize or manipulate data on the pages produced by or displayed on this website.
Terms and Conditions
This website is operated by a member of The Canadian Real Estate Association (CREA). The content on this website is owned or controlled by CREA. By accessing this website, the user agrees to be bound by these terms of use as amended from time to time, and agrees that these terms of use constitute a binding contract between the user, and CREA.
The content on this website is protected by copyright and other laws, and is intended solely for the private, non-commercial use by individuals. Any other reproduction, distribution or use of the content, in whole or in part, is specifically prohibited. Prohibited uses include commercial use, "screen scraping", "database scraping", and any other activity intended to collect, store, reorganize or manipulate the content of this website.
REALTOR®, REALTORS®, and the REALTOR® logo are certification marks that are owned by REALTOR® Canada Inc. and licensed exclusively to The Canadian Real Estate Association (CREA). These certification marks identify real estate professionals who are members of CREA and who must abide by CREA's By-Laws, Rules, and the REALTOR® Code. The MLS® trademark and the MLS® logo are owned by CREA and identify the professional real estate services provided by members of CREA.
The information contained on this website is based in whole or in part on information that is provided by members of CREA, who are responsible for its accuracy. CREA reproduces and distributes this information as a service for its members, and assumes no responsibility for its completeness or accuracy.
We may at any time amend these Terms of Use by updating this posting. All users of this site are bound by these amendments should they wish to continue accessing the website, and should therefore periodically visit this page to review any and all such amendments.